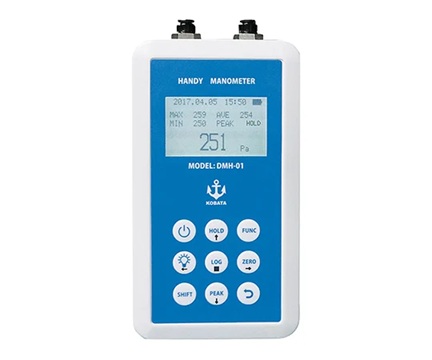
KOBATA GAUGE DMH-01-100kP Handy Digital Manometer +/-100kPa
| Manufaturer: | KOBATA GAUGE |
| Model: | DMH-01-100kP |
*The above price is Standard Price, Kindly click on Request a quote  to unlock Competitive Pricing and Delivery Dates - Check Availability. Our expert consulting team is always ready to assist you within one business day.
*Order Process: 1. Request a quote ⇒ 2. Quote via Email ⇒ 3. Proforma Invoice ⇒ 4. Payment ⇒ 5. Delivery and Invoice.
*We deliver to your doorstep under DAP terms. Customs clearance is for your account.

*You can't find the product you need, please send us the picture/specifications/model/product code and quantity you need to email: [email protected]. We will find it for you.
*Review us here: Review Now 
Description
- The sampling interval can be set in 12 steps from 10 ms to 60 sec.
- When connected to a computer, you can measure and save the measurement data while viewing the pressure changes on the screen.
- Measurement data is saved in a CSV file, so it can be analyzed using spreadsheet software, etc.
- Measurement range (kPa): 0 to ±100
- Resolution: 0.1kPa
- Measurement pressure: differential pressure
- Material: Body/Flame-retardant ABS resin
- Accuracy: ±0.5% FS
- Sampling interval: 12 levels (10ms, 20ms, 50ms, 100ms, 200ms, 500ms, 1sec, 2sec, 5sec, 10sec, 30sec, 60sec)
- Measurement medium: Non-corrosive gases such as nitrogen and oxygen
- Built-in memory: 16MB (can store approximately 3.31 million pressure data items)
- Size: Main unit/76 x 135 x 35 mm (excluding protrusions)
- Pressure connection port: One-touch hose joint (tube outer diameter Φ4mm) *Can be changed to lure fitting
- Power supply: 2 AA batteries (included for testing)
- Weight: 212g (excluding batteries)
- Accessories: Silicone cover, dedicated hose (2m), USB cable for PC connection, dedicated software (CD-ROM)
-
Frequently Asked Questions (FAQ) for the DMH-01-100kP Digital Pressure Gauge:
1. What is the measurement range and accuracy?
-
Measurement range: 0 to 100 kPa.
-
Accuracy: ±0.5% FS (standard) or ±1.0% FS (optional).
-
2. Which media can the device measure?
-
Non-corrosive gases such as air, nitrogen, oxygen.
-
Clean liquids like water or hydraulic oil.
-
Not suitable for corrosive chemicals, slurries, or media with particulates.
-
3. What power supply options and battery life does it offer?
-
Internal power: 2 × AA batteries providing 6–12 months of continuous use (depending on sampling interval).
-
External power: 24 V DC (required when using 4–20 mA output).
-
4. What output signal interfaces are supported?
-
4–20 mA analog (2-wire or 4-wire).
-
0–10 V analog.
-
RS-485 Modbus RTU digital communication.
-
5. How do I perform zero calibration (“zeroing”)?
-
Vent the sensor to ambient (0 kPa).
-
Press and hold the ZERO button for ~3 seconds until the display reads “0.00.”
-
Release and allow the reading to stabilize—this value is stored as the zero reference.
-
6. How do I wire RS-485 and set the Modbus address?
-
RS-485 terminals: A (Tx+), B (Tx–), GND.
-
Power on, press and hold SET to enter configuration menu.
-
Navigate to “Addr” to assign a device ID (1–247).
-
Select baud rate (2400, 4800, 9600 bps) and parity (None, Even, Odd).
-
7. What overpressure protection does it have?
-
Withstands temporary overpressure up to 150 kPa without mechanical damage.
-
For continuous over-range operation, install a pressure relief or safety valve.
-
8. What are the recommended operating conditions?
-
Ambient temperature: –10 °C to +60 °C.
-
Humidity: < 85% RH (non-condensing).
-
Avoid environments with heavy vibration or shock—use vibration isolators if needed.
-
9. How should I maintain and clean the gauge?
-
Disconnect all power sources before cleaning.
-
Wipe external surfaces with a damp cloth; do not use aggressive solvents.
-
Recalibrate every 6–12 months or per your quality procedures.
-
10. What do the error messages “Err1” and “Err2” indicate?
-
Err1: Sensor circuit open or wiring fault—check cable connections and integrity.
-
Err2: Input pressure exceeds the measurement range—reduce applied pressure or fit a relief valve.
You may like

FUJIFILM HT PRESCALE200 LLW R270 6M 1 High-temperature Prescale (270mm x 6m, 0.5 - 2.5MPa, 150 - 220oC)


Yamamoto Keiki 0717-01-0011080 Pressure gauge (connection screw G) (0 - 1.0Mpa)
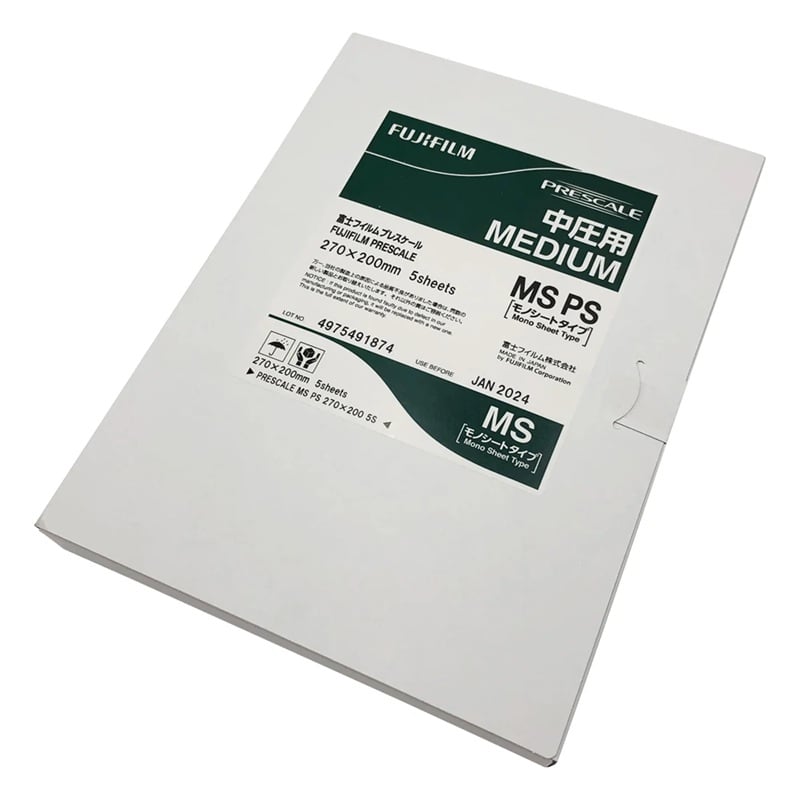
FUJIFILM MS PS Pressure Measurement Film (Presheet) for Medium Pressure (10 - 50MPa, 270×200mm)
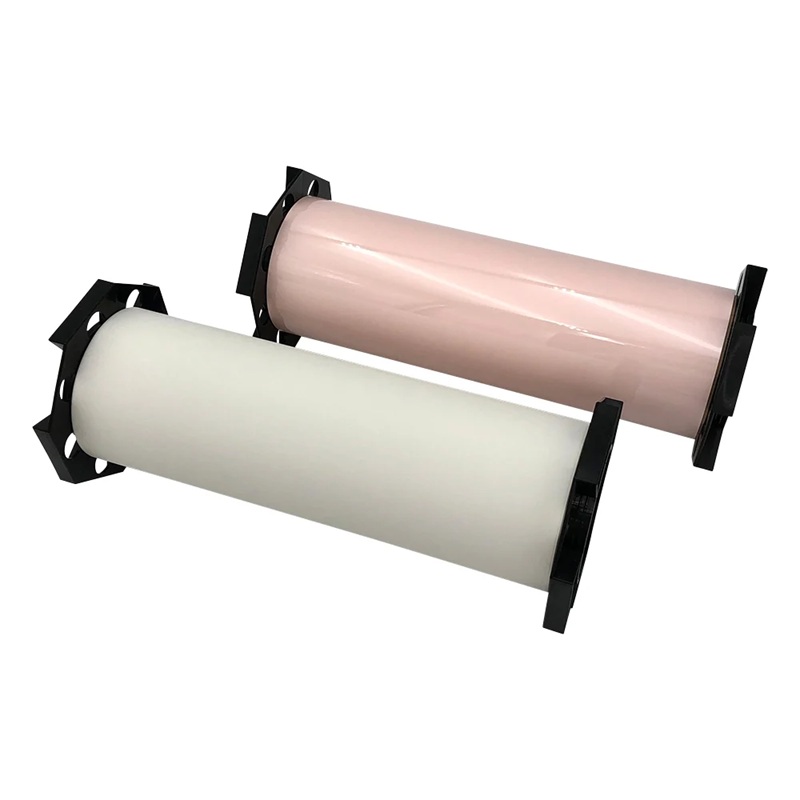
FUJIFILM MW Prescale (Pressure Measurement Film) (10.00 - 50.0MPa, 270mm×10m)


CHIYODA SEIKI SRA-A Acetylene regulator Stout dry type with built-in safety device (0.1 - 0.13MPa)

CHIYODA SEIKI SRO-A-E Oxygen regulator Stout (Kanto style) with built-in dry safety device (0.1 - 0.99MPa)


NAGANO KEIKI GS50-121-0.6MP JIS General-purpose type Pressure Gauge A frame (0.0 - 0.60MPa)